AI Warehouse Design — Redesign Your Warehouse From a Photo
Reimagine your warehouse in seconds. Snap a photo and RoomGPT's AI returns a fully redesigned room in the style you choose.
Free on iOS & Android
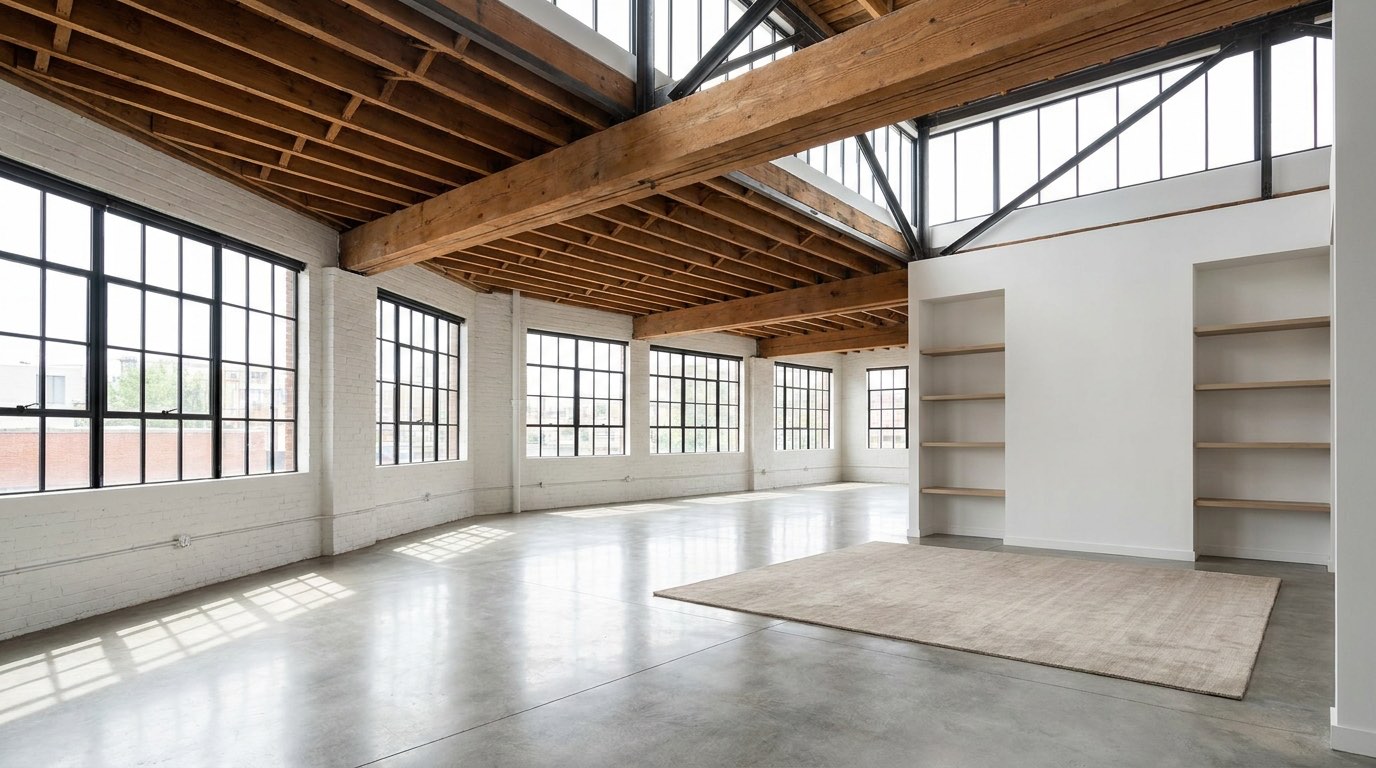
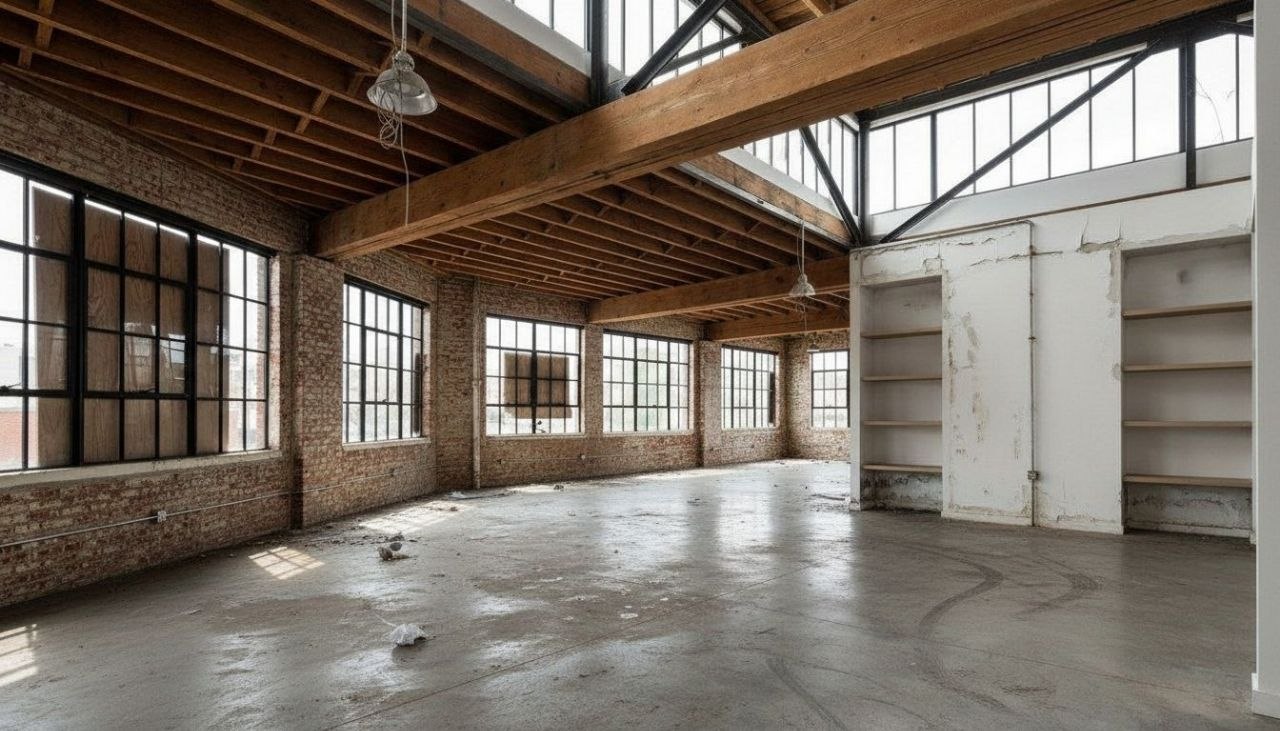
A warehouse conversion lives and dies by its bones. The exposed brick, the steel I-beams, the bow-truss ceilings 14 feet overhead, the scarred concrete floor with its old loading-dock scars—these are the features you fight to keep, not hide. The hard part of warehouse design is taming all that raw volume so it feels like a home and not a parking garage. The trick is contrast: pair the rough industrial shell with a few warm, soft, deliberately refined pieces, and the whole space snaps into focus.
Great warehouse interiors zone an open floor plate without building walls. A low-slung sectional, a 9-by-12 wool rug, and a pendant cluster do the work that drywall would in a normal house. Materials matter more here than almost anywhere: blackened steel, reclaimed oak, aged leather, raw linen, and a single hit of brass. Keep the palette earthy—warm grays, rust, putty, ink black—so the brick reads as a feature instead of fighting your furniture.
Wondering whether your converted unit can pull off this look without losing its grit? That's exactly the kind of question worth answering on your own four walls instead of a mood board.
Design tips for your warehouse
- Leave the brick and ductwork exposed, but limewash one brick wall in soft white to bounce light and break up an endless field of red.
- Anchor the open plan with an oversized rug—at least 9 by 12 feet—so the seating area reads as a room within the volume, not furniture floating on concrete.
- Hang pendants low, around 30 to 36 inches above a dining table, to pull the eye down from a 14-foot ceiling and create human-scale intimacy.
- Fight the echo: add a wool rug, linen drapes from ceiling to floor, and a fabric sofa, since hard concrete and brick make warehouses acoustically harsh.
- Use blackened steel and reclaimed oak shelving against the brick, then warm it with a single brass or aged-bronze accent like a faucet or light.
- Define a sleeping or office zone with a partial steel-and-glass Crittall partition instead of full walls, keeping sightlines and natural light open.
See your warehouse in 100+ styles
Tap any style to explore warehouse ideas, or open the app to apply it to your own photo.


Redesign your warehouse now
Download RoomGPT free and transform your space in seconds.
See how it works

Explore other rooms
Frequently asked questions
How do I make a warehouse feel cozy instead of cold?
Layer in soft, warm materials to counter all the hard surfaces—wool rugs, a fabric sectional, linen drapes, and warm 2700K lighting. Keeping the brick but adding a limewashed accent wall and plenty of plants does a lot of the work. You can preview both versions on your actual space in the free RoomGPT app.
What colors work best in a warehouse conversion?
Lean into an earthy, low-saturation palette: warm grays, putty, rust, ink black, and natural wood tones that complement exposed brick rather than competing with it. A single brass accent adds warmth without clutter.
Should I keep the exposed ductwork and beams?
Usually yes—the steel trusses, ducts, and brick are the soul of a warehouse and are expensive to replicate. Painting ductwork matte black helps it recede so it feels intentional rather than unfinished.
How do I divide one big open warehouse floor into rooms?
Zone with furniture and rugs rather than walls. For privacy, a steel-and-glass Crittall partition or a freestanding shelving unit defines a bedroom or office while keeping the light and volume intact.
Can RoomGPT redesign my warehouse loft?
Yes. Snap a photo of your space and the RoomGPT app restyles it in 100+ looks—industrial, modern, Scandinavian and more—in seconds, so you can see options on your own brick and beams before committing. It's free to try on iOS and Android.